Hopefarm Channasandra · East Bengaluru
Where positive energyfinds its home.
Premium 3.5 & 4 BHK residences at Hopefarm Channasandra, East Bengaluru
+91 99804 31022~50 mfrom
metro
metro
The project
A new standard of high-rise living.
Premium high-rise residences by Mahindra Lifespaces Developers Ltd., blending luxury, sustainability & unmatched metro connectivity in East Bengaluru.
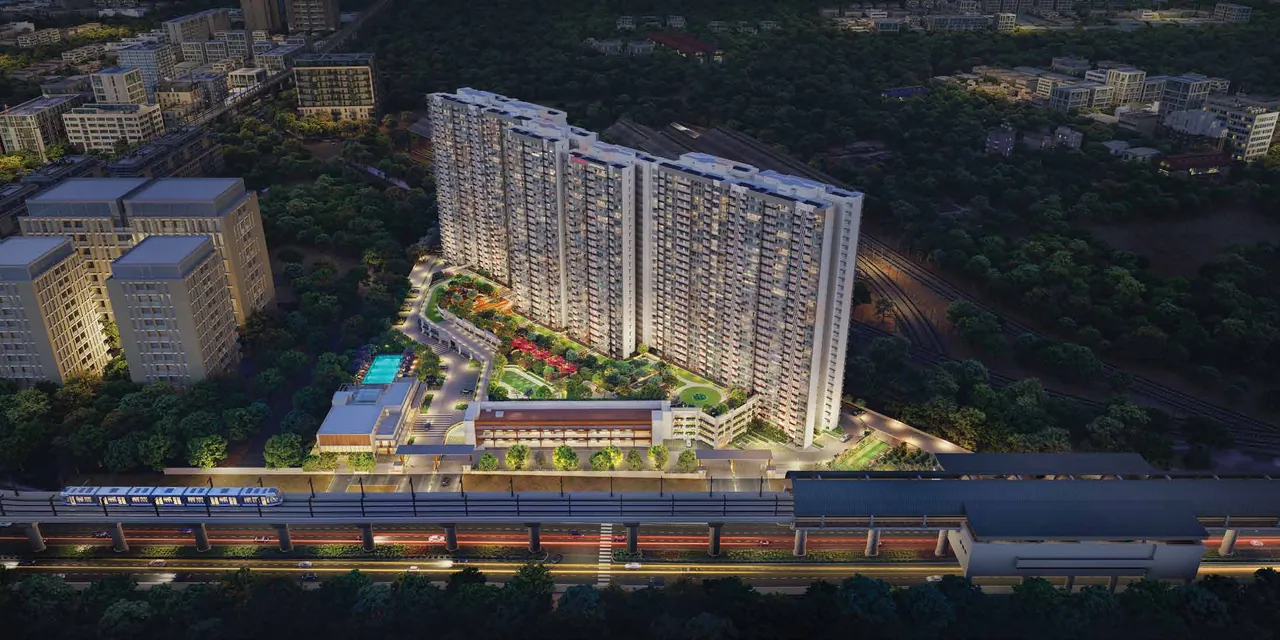
Six wings rise 29 floors over an approximately 8-acre site, with three-quarters of the ground given to landscaped open space, a 2-level clubhouse and a retail zone of its own — and the metro about 50 m away.
- Acres
- ~8acres
- Homes
- 730+homes
- Open space
- ~75%landscaped open space
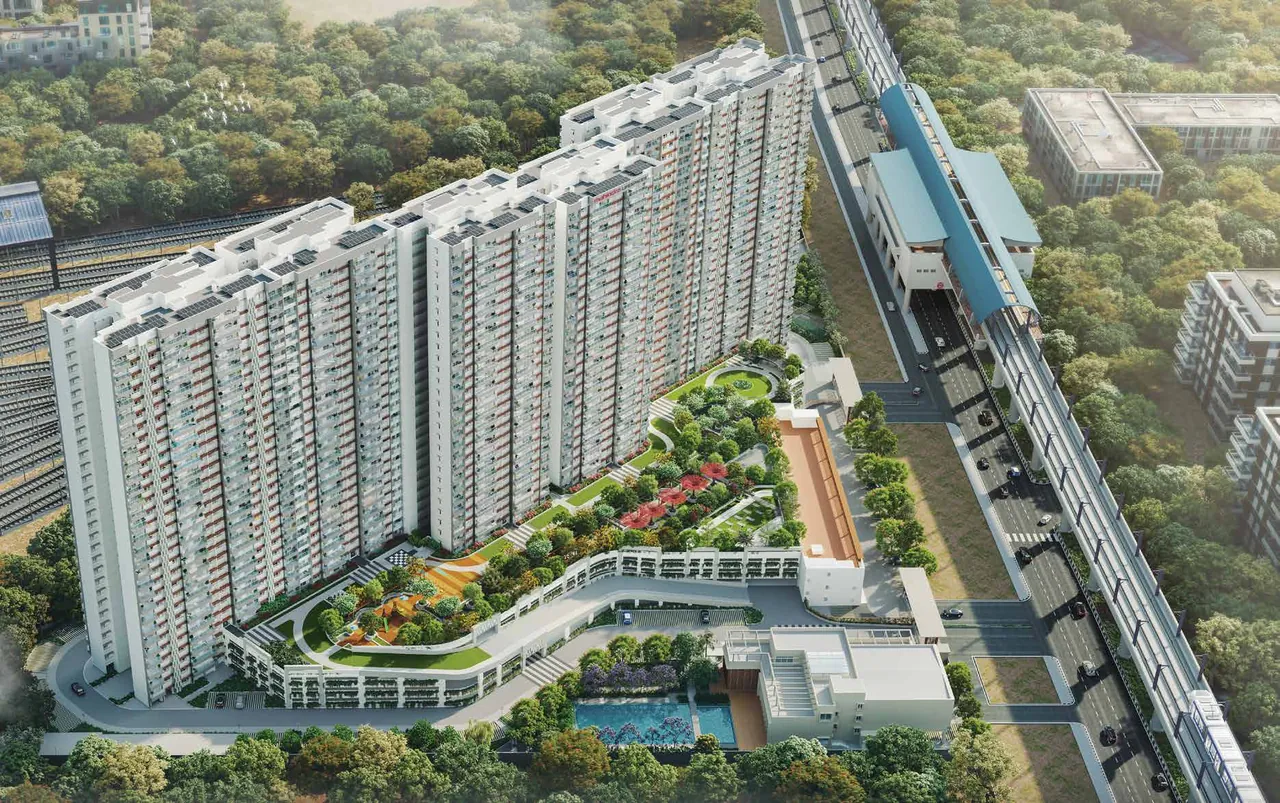
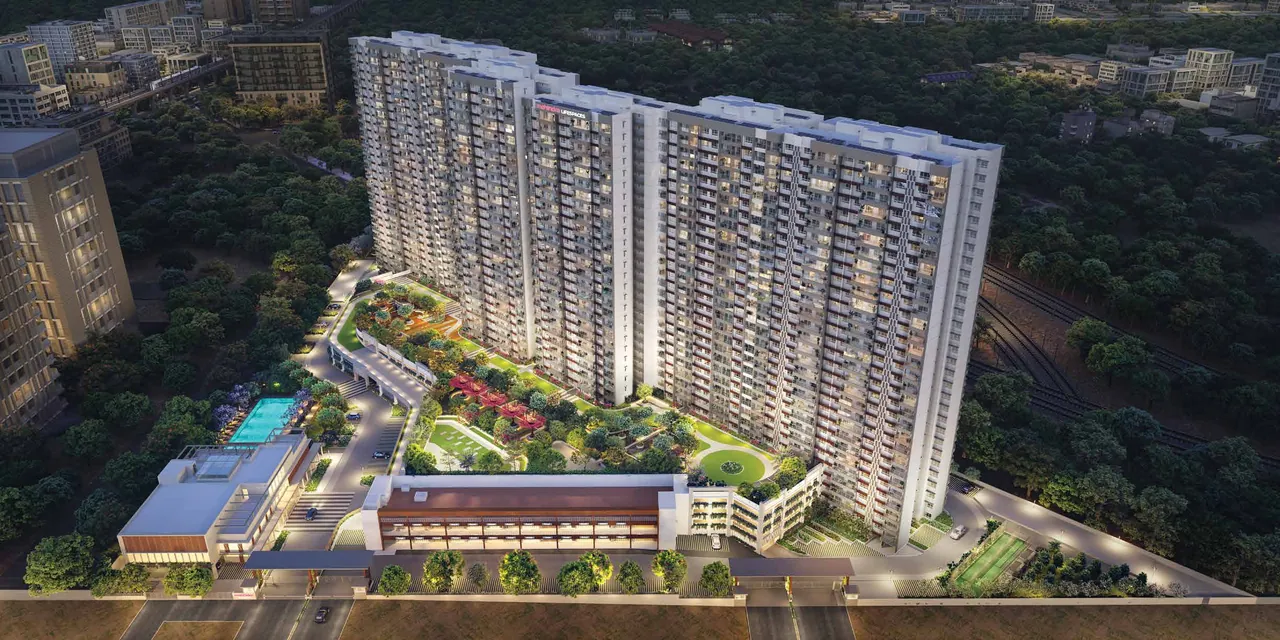
Artistic impressions
At a glance
Possession October 2030. Stamp duty & registration extra.
- Acres
- ~8AcresLand area
- Wings
- 6WingsResidential towers
- Floors
- 29Floors1 Basement + 4 Stilt Parking + 25 Floors
- Apartments
- 730+Apartments3.5 & 4 BHK
- Open space
- ~75%Open spaceLandscaped open area
- Sq.ft. clubhouse
- 20,000Sq.ft. clubhouseApprox., across 2 levels
- Acre retail
- ~1Acre retailWithin the land parcel
Architecture
Designed for expansive living.
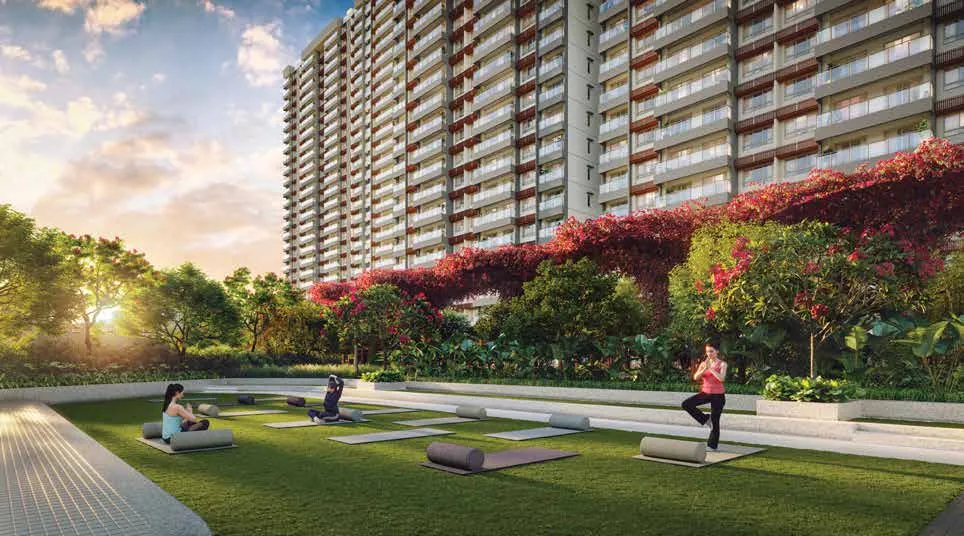
Six wings are set along one edge of the site, each rising to 29 floors over 1 basement and 4 stilt parking levels. Keeping the cars below the homes leaves the ground for gardens — about 75% of the site is landscaped open area.
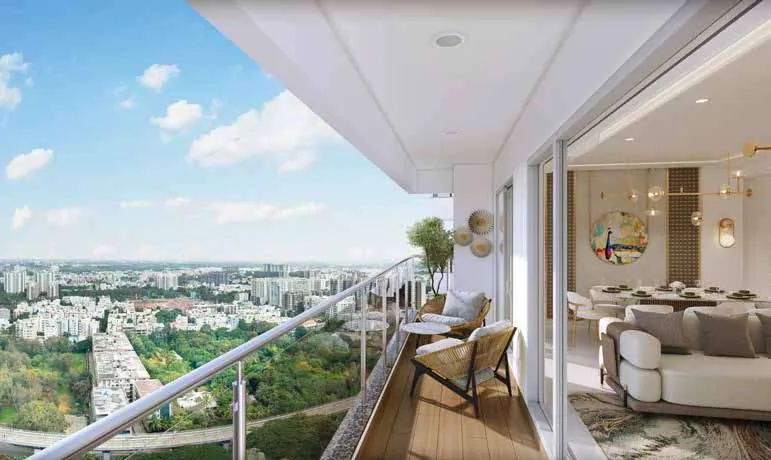
Homes planned around light, air and two balconies with open views.
Residences
Space to live larger.
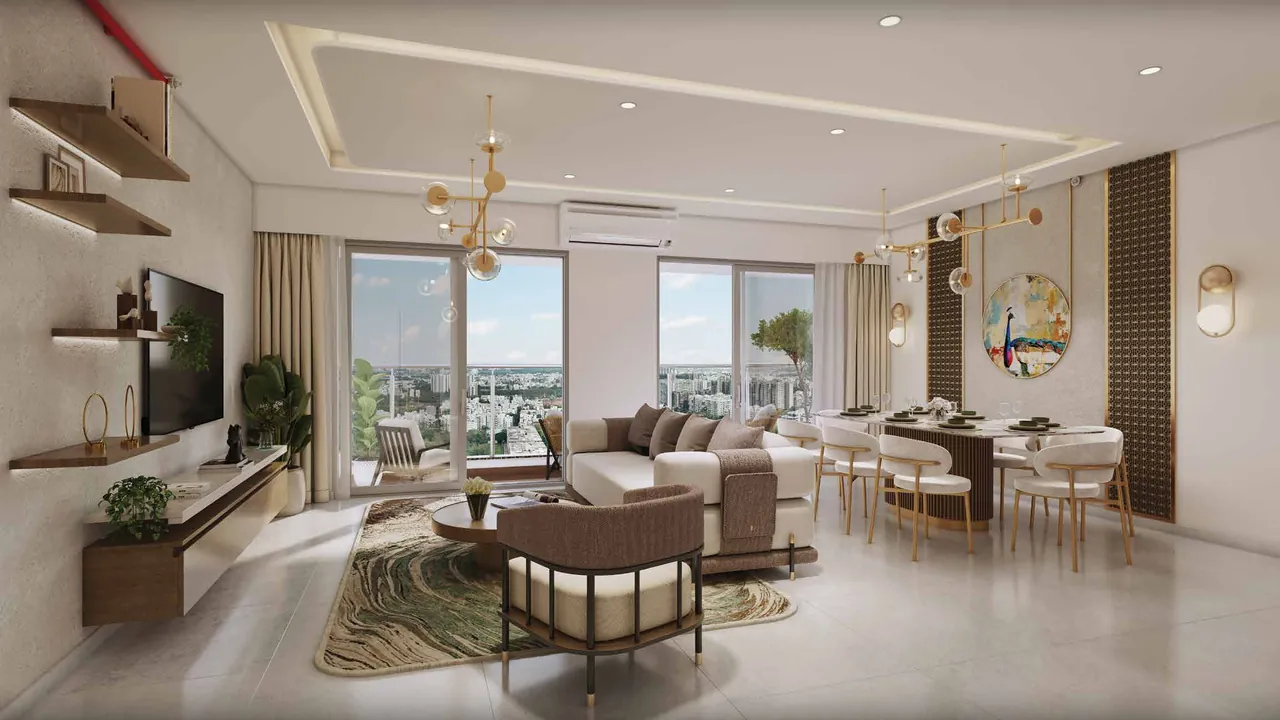
Two configurations, both generous: 3.5 BHK homes with a study, and 4 BHK homes. Every home has two balconies, and the larger homes include a walk-in wardrobe.
4 BHK
2450 sq.ft.Stamp Duty & Registration extra. Limited units only. Plans shown are representative unit plans from the project brochure; artistic impression, not to scale.
Amenities
Everyday life, elevated.
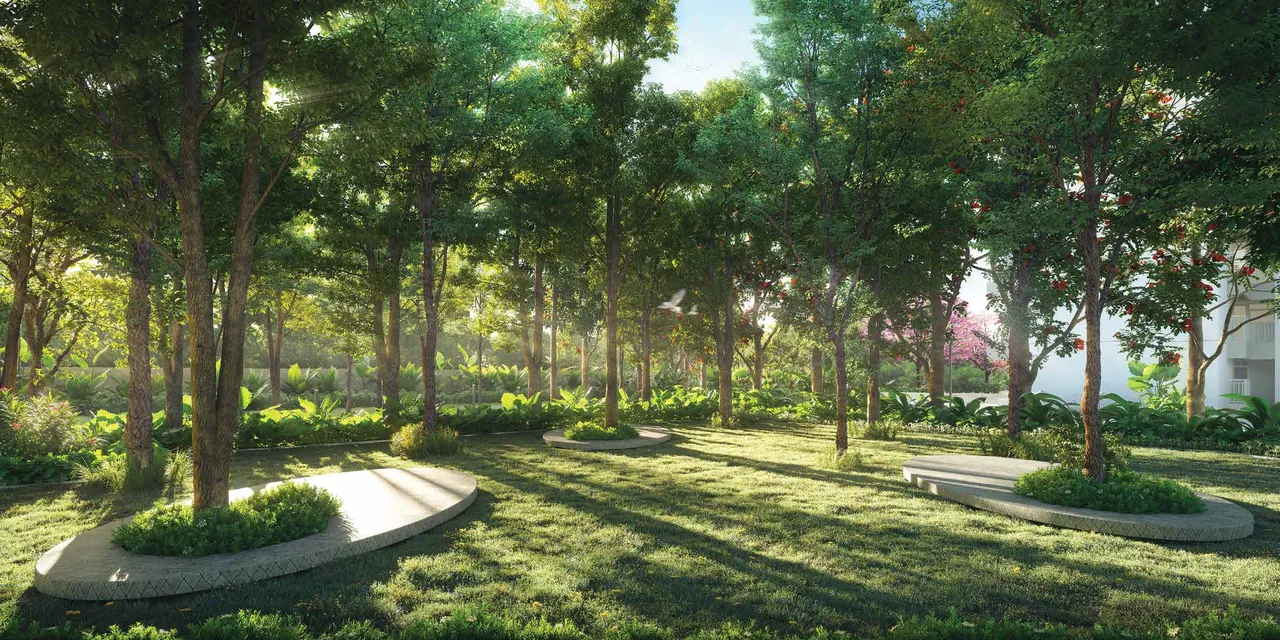
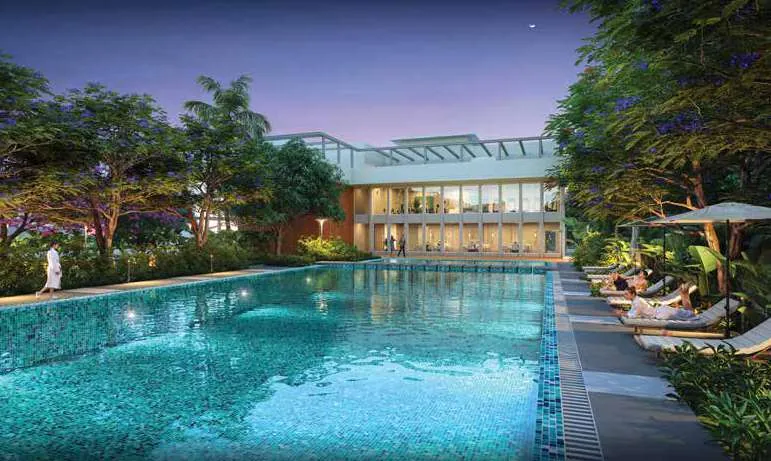
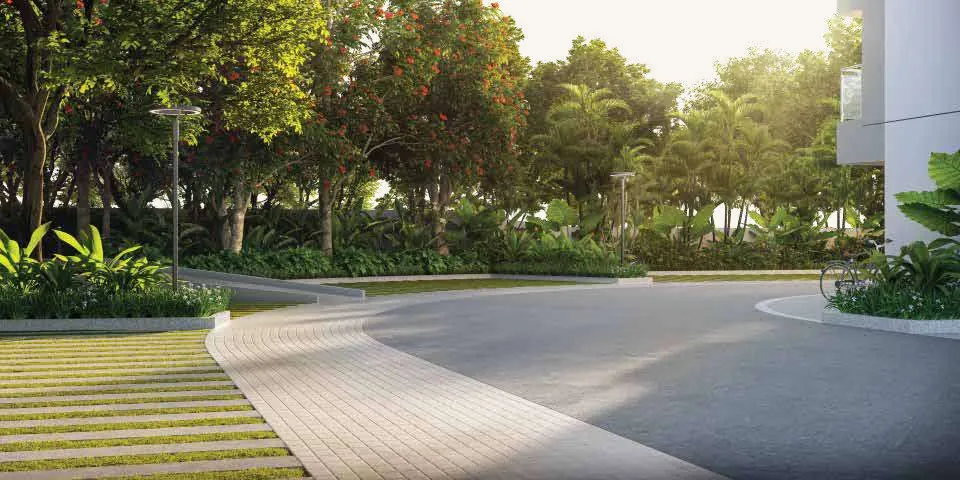
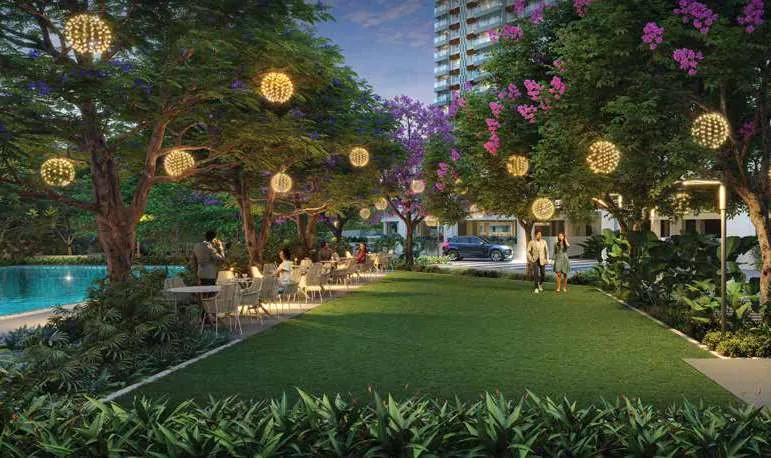
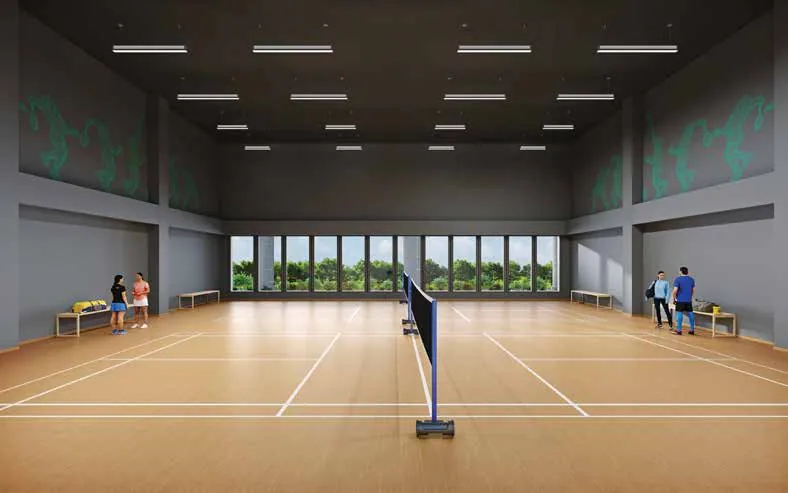
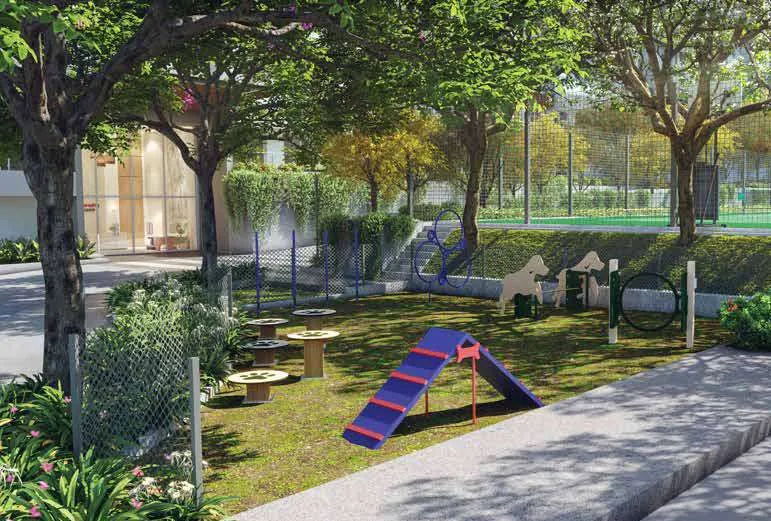
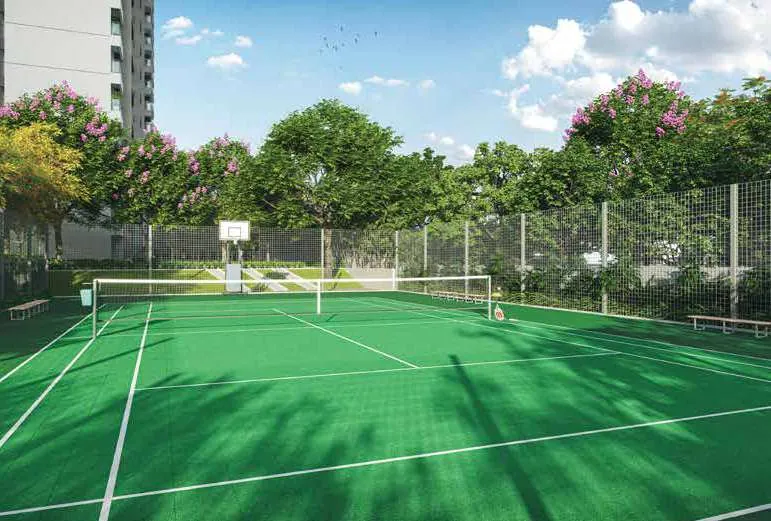
Pools, courts, tracks and gardens spread across the landscaped grounds, so the everyday walk, swim or game is just downstairs.
Swipe to see more
The clubhouse
A space to come together.
~20,000Sq.ft.
2 levels
2 levels
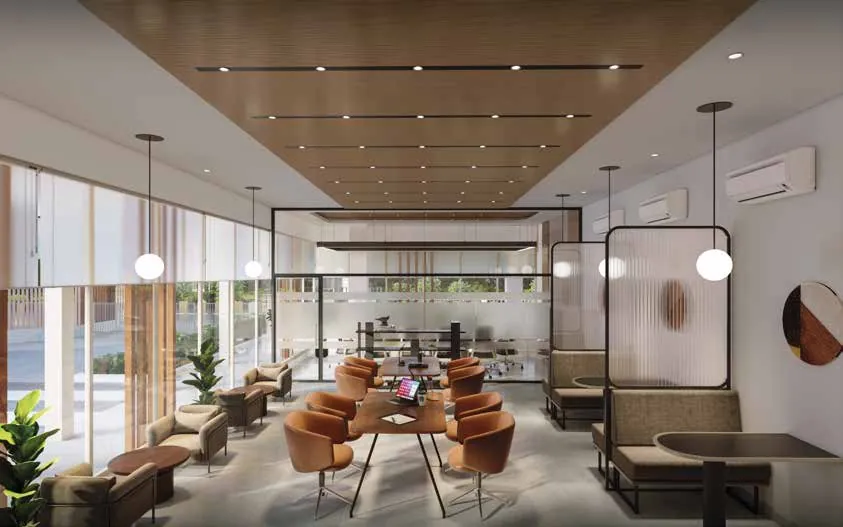
A 2-level clubhouse of approximately 20,000 sq.ft., opening onto the pool deck — for a morning workout, a game after work or a quiet hour in the business centre.
- Gym with steam room
- Badminton courts
- Squash court
- Business centre
- Games room
- Kids' playroom
- Dance / aerobic studio
- Multi-purpose hall
Location
Connected to everything that matters.
~50 mfrom Hopefarm Channasandra Metro Station
Excellent access to ITPL / EPIP Zone / ORR / Old Madras Road
Location highlights
- 1H M Tech Park1.7 km
- 2G R Tech Park1.4 km
- 3International Tech Park Bengaluru (ITPB)2.2 km
- 4Sumadhura Capitol Towers800 m
- 5Google Office800 m
- 6Hopefarm Channasandra~50 m
- 7Whitefield (Kadugodi)1.2 km
- 8Kadugodi Tree Park1 km
- 9Pattandur Agrahara2.4 km
- 10Whitefield-Hoskote Road0.0 km
- 11ITPL Main Road0.5 km
- 12Channasandra Main Road350 m
- 13Whitefield Railway Station1.3 km
- 14Hopefarm Bus Stop400 m
- 15Kempegowda International Airport34 km
- 16Whitefield Global School850 m
- 17National Public School3.6 km
- 18MVJ College of Engineering1.3 km
- 19Jain University School of Allied Healthcare & Sciences2.8 km
- 20Park Square Mall2.1 km
- 21Nexus Shantiniketan4.3 km
- 22Nexus Whitefield3 km
- 23Sri Sathya Sai Super Speciality Hospital3.7 km
- 24Manipal Hospital4.1 km
- 25Adyar Ananda Bhavan - A2B450 m
- 26Hard Rock Café2.5 km
- 27Pasta Street3.8 km
Distances are indicative and approximate, subject to road and infrastructure facilities, as stated in the project brochure.
Retail
Everyday convenience. Right at home.
~1Acre
retail space
retail space
A retail zone of about one acre sits within the project's own land parcel, so daily errands are a short walk from home.
Gallery
Mahindra Blossom.
All images are artistic impressions for representation purpose only.
Master plan
Six wings, one garden.
Wings A to F line the northern edge of the site. The gardens, pool, clubhouse and courts open out between the towers and the metro, with high-street retail along the station frontage.
Master plan from the project brochure. Map not to scale. Tap to zoom.
Questions
Good to know.
Mahindra Blossom is at Hopefarm Channasandra in East Bengaluru (Whitefield), about 50 m from Hopefarm Channasandra Metro Station, with excellent access to ITPL, EPIP Zone, ORR and Old Madras Road.
Premium 3.5 BHK and 4 BHK residences.
3.5 BHK homes measure 2175 – 2200 sq.ft. and 4 BHK homes measure 2450 sq.ft. Stamp duty and registration are extra.
Approximately 50 m from Hopefarm Channasandra Metro Station.
The project spreads across approximately 8 acres.
730+ apartments across 6 wings. Each wing has 1 basement, 4 stilt parking levels and 25 floors — 29 floors in total.
Approximately 75% of the project is landscaped open area, for low-density, green living.
A 2-level clubhouse of approximately 20,000 sq.ft. with premium amenities.
Yes. Approximately 1 acre of retail space sits within the land parcel for daily convenience.
Possession is scheduled for October 2030.
Mahindra Blossom is a Net Zero Energy project.
Your next chapter starts here.
Discover Mahindra Blossom, Hopefarm Channasandra, East Bengaluru.